
Last updated July 10, 2026
Garage Door Permits, Codes & Inspections in NY: What You Need to Know
I’ve seen a Gramercy Park townhouse sale delayed three weeks because the sellers couldn’t produce a permit for a garage door replacement done five years earlier — the buyer’s attorney flagged it as an open alteration, and it nearly killed the deal. Here’s what most New York City homeowners don’t realize: swapping out your garage door isn’t like changing a light fixture. The Department of Buildings draws a sharp line between routine repairs and regulated alterations, and crossing it without paperwork can freeze your project, trigger fines, or surface years later when you’re trying to close on your property. In this guide, we’ll map exactly when you need a permit, how landmark status changes the rules, what inspectors actually look for, and how to fix an unpermitted job before it becomes your problem.
Quick Answer
In New York City, garage door repairs that don’t alter the opening size, structural framing, or building envelope typically don’t require a DOB permit. However, full door replacements, opener installations with new electrical work, and any modification to the door opening dimensions are classified as alterations and require a permit, inspection, and sign-off. Landmark districts and co-op buildings add additional approval layers that must be completed before or alongside city permitting.
Table of Contents
- The DOB Threshold: Repair vs. Alteration
- Landmark Districts: The LPC Approval Layer
- Co-op and Condo Board Approval Processes
- How to Apply for a Garage Door Permit in NYC
- What Inspectors Actually Check
- How to Retroactively Legalize an Unpermitted Door
- Permit Costs and Timeline in New York City
- Common Mistakes to Avoid
- When to Call a Professional
- Frequently Asked Questions
- The Bottom Line
The DOB Threshold: Repair vs. Alteration
The single most misunderstood rule in New York City garage door work is where the Department of Buildings draws its line. Homeowners often assume “repair equals no permit, replacement equals permit.” The reality is more specific — and more consequential.
A repair typically does not require DOB permitting when it involves:
- Replacing broken springs, cables, rollers, or hinges on an existing door
- Adjusting or reprogramming an existing opener
- Panel replacement on a sectional door, provided the opening dimensions and structural attachment points remain unchanged
- Weatherstripping, track alignment, or lubrication work
An alteration does require permitting when it involves:
- Installing a new garage door where none existed, or replacing an entire door system
- Changing the width or height of the door opening, which affects structural load paths
- Modifying the header, jack studs, or rough framing
- Installing a new opener that requires dedicated electrical circuit work or panel upgrades
- Converting from a swing-out door to an overhead sectional or roll-up system
- Any work that penetrates or modifies the building envelope in a way that affects energy code compliance
Here’s where New York City’s dense housing stock creates unique complications. In a freestanding Queens bungalow, replacing your Clopay steel door with a newer Clopay model of identical dimensions might seem straightforward. But in a Brooklyn Heights brownstone where the garage sits below a rental unit, the same swap affects fire separation, energy code, and structural load — all trigger points for DOB oversight.
We’ve seen homeowners in Gramercy Park assume their job was permit-exempt because they weren’t “expanding” anything, only to learn that their new Wayne Dalton door’s insulation rating and wind-load certification required energy code documentation that the old door never triggered. The DOB’s 2014 Energy Conservation Code updates tightened envelope requirements for any component replacement that affects thermal performance.
The practical test we use: if a permit application would require an architect or engineer’s stamp, you’re in alteration territory. If a competent technician can complete the work with standard tools and no structural modification, you’re likely in repair territory. When in doubt, we advise pulling a permit. The cost and time are modest compared to a stop-work order or a failed real estate inspection.
Landmark Districts: The LPC Approval Layer
New York City contains over 150 historic districts where the Landmarks Preservation Commission (LPC) holds veto power over visible exterior changes — including garage doors. This is a completely separate process from DOB permitting, and it runs on its own timeline.
Gramercy Park, Brooklyn Heights, the West Village, Murray Hill, and parts of the Upper West Side are among the neighborhoods where we’ve routinely navigated dual approval tracks. The LPC doesn’t regulate mechanical function — they regulate appearance. A modern Craftsman door with clean lines might pass DOB inspection for structural and safety compliance while failing LPC review for incompatibility with period architecture.
The LPC approval path follows these steps:
- Pre-application research: Review the LPC’s district-specific design guidelines, which detail acceptable materials, profiles, and hardware finishes. Some districts require wood doors; others permit steel with specific panel configurations.
- Materials submission: Provide photographs of the existing door, proposed replacement samples or manufacturer cutsheets, and a written description of why replacement is necessary (deterioration, security failure, etc.).
- Staff-level review: Straightforward replacements in material-compatible designs often clear at staff level within 2-4 weeks.
- Commission hearing: Controversial proposals, significant design changes, or properties with individual landmark status require a public hearing. This adds 6-10 weeks minimum.
- Certificate of No Effect (CNE) or Permit for Minor Work: The LPC issues one of these approvals, which must be attached to your DOB application.
Critical timing issue: the LPC process must be substantially complete before DOB will issue a permit for exterior work in a landmark district. We’ve seen contractors start DOB applications concurrently, only to have them held in administrative limbo pending LPC clearance. The parallel-track approach wastes weeks.
In our experience, Amarr’s carriage-house collections and certain Clopay Reserve Wood lines have the documentation packages — detailed architectural drawings, material specifications, historical compatibility statements — that speed LPC review. Generic big-box doors rarely do. When Mark Thompson evaluates a landmark property, we factor LPC lead time into project scheduling from day one, because an owner-operator who personally manages every job can’t afford to have crews idled by approval delays.
Co-op and Condo Board Approval Processes
Cooperative and condominium buildings add a third approval layer that can conflict with, or even override, city permitting timelines. We’ve completed garage door installations in Gramercy Park co-ops where the board’s alteration agreement took longer than the DOB permit process.
Board requirements vary dramatically, but common provisions include:
- Exclusive use vs. common element: In many co-ops, the garage door serves an individual unit but sits within a common wall or structural bay. The board may classify your door as a common element requiring board-level approval even for repairs.
- Contractor qualification requirements: Boards often require certificates of insurance with the building named as additional insured, specific license classifications, or union labor provisions that limit your vendor pool.
- Work-hour restrictions: Many Manhattan co-ops limit noisy work to weekday windows (9 AM – 4 PM is typical), which extends project duration.
- Design consistency mandates: Some buildings require all garage doors to match in brand, color, and hardware — individual preference yields to aesthetic uniformity.
- Indemnification clauses: Alteration agreements frequently require the unit owner to indemnify the building for any damage, with the contractor named as additionally responsible.
The conflict point we’ve encountered: a board approves a specific door model, but that model’s wind-load or energy specifications don’t meet DOB code for the building’s exposure classification. Or the board’s preferred vendor isn’t factory-authorized for the brands they install, which voids warranty coverage. When Mark Thompson handles a co-op job, he reviews the alteration agreement before finalizing equipment specs — not after — because re-specifying after board approval restarts the entire timeline.
One Gramercy Park co-op we worked with required LPC approval, board approval, and DOB permitting for a like-for-like door replacement. Total timeline: 14 weeks. The homeowner who tried to shortcut by starting work after board approval but before DOB sign-off received a stop-work order and a $3,000 penalty. The board, embarrassed by the publicity, then required all future alteration agreements to include explicit DOB permit verification clauses.
How to Apply for a Garage Door Permit in NYC
For jobs that clear the alteration threshold, the DOB permit application follows a structured path. Understanding this sequence prevents the common error of submitting incomplete packages that bounce back for revision.
- Determine application type: Most residential garage door alterations use an Alteration Type 2 (ALT2) application — no change to use, occupancy, or egress. If you’re converting a garage to living space or changing the opening size significantly, you may need Alteration Type 1 (ALT1), which triggers additional review.
- Assemble professional certifications: For ALT2 garage door work, you’ll typically need:
- A registered architect or professional engineer to prepare drawings showing existing and proposed conditions
- Structural calculations if the door opening is modified or if the door weight changes significantly
- Energy code compliance documentation (NYC Energy Conservation Code Section C402) for any component affecting thermal envelope
- Submit through DOB NOW: All applications must be filed electronically. The system requires property registration, applicant identification, and payment of filing fees before professional certification uploads.
- Plan examination: DOB assigns an examiner who reviews for code compliance. Common garage door hold issues include: inadequate header sizing, missing fire-rated assembly documentation for doors separating garage from living space, and incomplete energy code worksheets.
- Permit issuance: Once plans are approved, the permit issues and work may commence. The permit card must be posted on site.
- Schedule inspections: Required inspections typically include:
- Foundation/underpinning (if excavation occurred)
- Framing/structural
- Energy code compliance
- Final inspection for sign-off
- Certificate of Occupancy or Letter of Completion: For pure alterations without use changes, a Letter of Completion typically suffices. This document is what future buyers and their attorneys will request.
Self-certification by a registered design professional is available for straightforward ALT2 work, which accelerates the process. However, the professional assumes liability for code compliance, and DOB audits a percentage of self-certified jobs. We’ve seen self-certified garage door jobs audited where the energy code worksheet omitted the door’s U-factor. The correction delayed final sign-off by three weeks.
What Inspectors Actually Check
Homeowners often imagine inspectors admire the paint color or test the remote range. The reality is more technical — and more consequential for safety and code compliance.
A DOB inspector examining a new residential garage door installation in New York City will verify:
- Structural integrity of the opening: Header size, jack stud configuration, and load transfer to foundation. In older Brooklyn and Queens construction, we’ve found headers that were adequate for lightweight wood doors but insufficient for modern insulated steel units.
- Fire separation: Where garage space abuts living space (common in brownstones and townhouses), the door and surrounding assembly must maintain required fire ratings. This is where penetrating for new opener wiring creates compliance issues if not properly sleeved and sealed.
- Energy code compliance: Door U-factor and air leakage specifications must meet or exceed code minimums for the building’s climate zone. New York City is in Climate Zone 4A, with specific requirements that differ from Long Island or upstate zones.
- Wind load resistance: For doors exceeding certain surface areas or installed in exposed locations, documentation of wind-load certification is required. This became more prominent after Sandy exposed vulnerability in waterfront garage installations.
- Electrical work: New dedicated circuits, outlet placement, and grounding for openers must comply with NYC Electrical Code. Inspectors will verify conduit type, box sizing, and GFCI protection where required.
- Emergency release accessibility: Manual release mechanisms must be accessible and functional — a life safety requirement that’s often installed incorrectly by non-specialists.
- Entrapment protection: Automatic reversing systems and photo-eye alignment are checked for proper function and mounting height.
Here’s a specific detail competitors rarely mention: New York City’s 2022 Electrical Code updates require arc-fault circuit interrupter (AFCI) protection for new garage door opener circuits in most residential applications. We’ve encountered jobs where the opener worked perfectly but failed inspection because the electrician ran a standard circuit. The fix requires breaker replacement and often panel space verification — a $400-$800 unplanned cost if not anticipated.
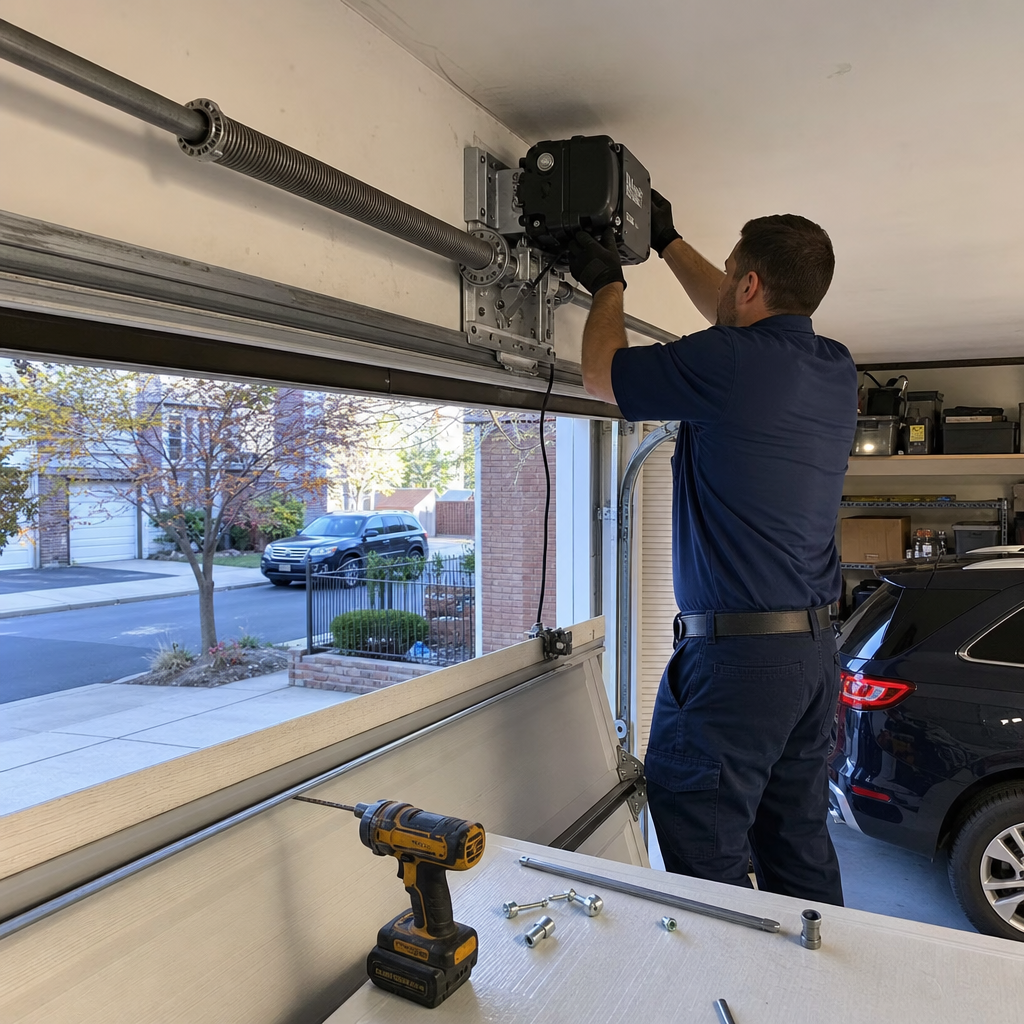
When Mark Thompson supervises an installation, he coordinates directly with the project’s architect or engineer to ensure inspection readiness. An owner on-site catches discrepancies that a dispatched crew would miss — like a photo-eye mounted at 5 inches instead of the required 6-inch maximum height, or a missing sill pan detail that the inspector flagged on final.
How to Retroactively Legalize an Unpermitted Door
This is the scenario that generates our most anxious calls — usually from a real estate attorney or a homeowner under contract. The good news: unpermitted garage door work can often be legalized. The bad news: it’s more expensive and time-consuming than doing it right the first time.
The retroactive path depends on when the work was done and what records exist:
- As-built documentation: If you have photographs, invoices, or manufacturer specifications from the original installation, assemble these. They establish what was actually installed versus what might have been required.
- Professional evaluation: A registered architect or engineer must examine the installed door and prepare drawings showing current conditions. This often requires removing trim or accessing concealed framing — destructive investigation that wasn’t needed for original permitting.
- Code compliance assessment: The professional determines whether the installation meets current code or qualifies under the code in effect at installation time. New York City generally applies the code in force when work was performed, but some safety provisions apply retroactively.
- ALT2 application with “legalization” designation: The DOB NOW system has a specific path for legalizing prior work. This triggers higher filing fees and mandatory inspection — no self-certification option.
- Correction of deficiencies: Common retroactive fixes include: adding fire-rated trim where missing, upgrading electrical to current AFCI requirements, installing proper sill flashing, or replacing non-compliant hardware.
- Inspection and sign-off: Once corrections are complete, schedule inspection. Passage yields a Letter of Completion that clears the open alteration.
We’ve completed retroactive legalizations in Brooklyn Heights and the West Village where the original installer — a general handyman, not a garage door specialist — had omitted critical details. In one case, a beautiful Amarr door failed because the header was a single 2×10 where engineering required a double 2×12 with jack studs. The correction required temporary support, header replacement, and drywall repair. Total cost: $4,200. Original permit cost would have been under $300.
The real estate timing pressure is what makes these situations expensive. A seller with a closing date in 10 days cannot wait for normal DOB processing. We maintain relationships with expediters and design professionals who understand garage door specifics, but even expedited legalization typically requires 3-4 weeks minimum in New York City.
Permit Costs and Timeline in New York City
Direct costs for garage door permitting are modest compared to the project value, but the indirect costs — professional fees, delay carrying costs, potential corrections — can accumulate.
| Item | Typical Range | Notes |
|---|---|---|
| DOB filing fee (ALT2) | $100 – $300 | Based on job value declaration |
| Professional fees (architect/engineer) | $800 – $2,500 | Higher for landmark districts or structural modifications |
| LPC application fee (landmark districts) | $95 – $300 | Staff-level vs. commission hearing |
| Expediter fees (if used) | $500 – $1,500 | Varies by complexity and urgency |
| Inspection fees | $0 – $200 | Included in filing fee for most residential work |
| Correction/re-inspection | $200 – $800 | When initial inspection fails |
| Retroactive legalization surcharge | 2x – 3x standard filing fee | DOB penalty for unpermitted work |
Timeline expectations for New York City:
- Standard ALT2 (self-certified): 2-4 weeks from application to permit issuance
- Standard ALT2 (plan examination): 4-8 weeks
- With LPC approval required: Add 4-10 weeks depending on hearing necessity
- Co-op board approval: 2-6 weeks (highly variable by building)
- Inspection scheduling: 3-10 business days after work completion
- Final sign-off: 1-2 weeks after passing inspection
These timelines assume no corrections or resubmissions. In practice, 30-40% of first-time garage door applications require at least one revision cycle. Working with a specialist who understands what inspectors verify — not just what the door manufacturer specifies — reduces this risk substantially.
Common Mistakes to Avoid
- Assuming “like-for-like” means permit-free. Even identical dimensions can trigger alteration classification if the new door’s weight, insulation value, or wind rating differs from the original. Always verify with a professional before skipping permits.
- Starting DOB before LPC in landmark districts. The DOB will hold your application pending LPC clearance, but the hold isn’t always communicated promptly. We’ve seen homeowners pay expediter fees for “stuck” applications that were simply waiting on another agency.
- Ignoring co-op alteration agreement details. Boards often require specific insurance endorsements or contractor qualifications that generic handyman services can’t meet. Verify requirements before selecting your installer.
- Using a generalist for electrical work. Garage door opener circuits now require AFCI protection in most NYC residential applications. Electricians who don’t specialize in this work often miss the requirement, causing inspection failure.
- Discarding documentation after completion. Keep permits, Letters of Completion, manufacturer specifications, and professional certifications for the life of your ownership. Future buyers, their attorneys, and their inspectors will request these.
- Attempting DIY on high-tension spring systems. Garage door springs store lethal energy. We’ve been called to jobs where a homeowner’s “simple” spring replacement damaged the door, injured the homeowner, and ultimately required more expensive professional correction. This isn’t a permitting issue — it’s a safety reality that deserves emphasis.
When to Call a Professional
Call a dedicated garage door specialist when your project involves any of the following: structural modification to the opening, electrical work for opener installation, location in a landmark district or co-op building, or uncertainty about whether your job crosses the repair/alteration threshold. The cost of professional guidance is negligible compared to stop-work orders, retroactive legalization, or failed real estate transactions.
Coastal Garage Door Repair New York offers free estimates in New York City — call (833) 758-1244. When Mark Thompson evaluates your project, he’ll flag permitting requirements before work begins, coordinate with your architect or expediter if needed, and ensure the installation details that matter to inspectors are handled correctly the first time. With 845 homeowners having trusted our work and 8 years of focused garage door expertise, we’ve navigated the DOB, LPC, and co-op approval processes that generalists simply haven’t encountered.
Frequently Asked Questions
Yes, if you’re replacing the entire door system, modifying the opening dimensions, or installing new electrical work for an opener. Simple repairs like spring replacement, cable adjustment, or panel swaps that don’t alter structural elements typically don’t require permits. Call (833) 758-1244 for a free evaluation of your specific project — we’ll tell you exactly what permitting path applies.
Direct DOB filing fees for a residential garage door alteration typically range from $100 to $300, but total costs including professional drawings, energy code documentation, and potential expediter fees usually fall between $1,200 and $3,000. Landmark district applications add $95 to $300 in LPC fees. The cost of retroactive legalization for unpermitted work is typically double or triple these amounts.
Standard ALT2 garage door permits in New York City take 2-8 weeks depending on whether self-certification or plan examination is required. Landmark district approvals add 4-10 weeks. Co-op board timelines vary widely by building. Starting work before all approvals are complete risks stop-work orders and penalties.
Unpermitted garage door alterations can result in DOB stop-work orders, fines, and — most commonly — problems during real estate transactions. Buyers’ attorneys routinely search for open alterations, and an unpermitted door replacement can delay or derail a sale. Retroactive legalization is possible but costs significantly more than original permitting.
Often yes. Many co-op alteration agreements define “work” more broadly than the DOB, requiring board approval for any door replacement regardless of permit status. Some boards also mandate specific brands, colors, or contractors. Review your building’s alteration agreement before scheduling any work.
We strongly discourage DIY garage door installation, particularly for overhead sectional doors with torsion spring systems. These springs store lethal tension and require specialized winding tools and training. Improper installation also risks inspection failure, warranty voidance, and door damage. For your safety and code compliance, professional installation is the wiser investment. Call (833) 758-1244 for an upfront estimate.
The Bottom Line
Garage door permits in New York City aren’t bureaucratic trivialities — they’re transaction-critical documentation that protects your property value and safety. The repair-vs.-alteration threshold, landmark district requirements, and co-op approval layers create a compliance landscape that rewards preparation and punishes assumptions. Document everything, verify requirements before starting work, and work with specialists who’ve navigated these specific approvals before. The homeowner who pulls the right permits saves money, time, and anxiety compared to the one who discovers a problem at closing.
Written by Mark Thompson, Owner & Lead Technician at Coastal Garage Door Repair New York, serving New York City since 2018.